
 All Inks
 Toners
 Printers & Scanners
 Lifestyle Accessories
 Gaming Accessories
 Cameras & Photography
 Binding Machines & Supplies
 Desktop & Laptops
 Networking Products
 Monitors & Projectors
 Storage Devices
 School & Office Stationery
 Computer Parts & Accessories
 Smart Home & Electronics
 Mobile's & Tablet's

SKU: MICANORMA-ARCH-150
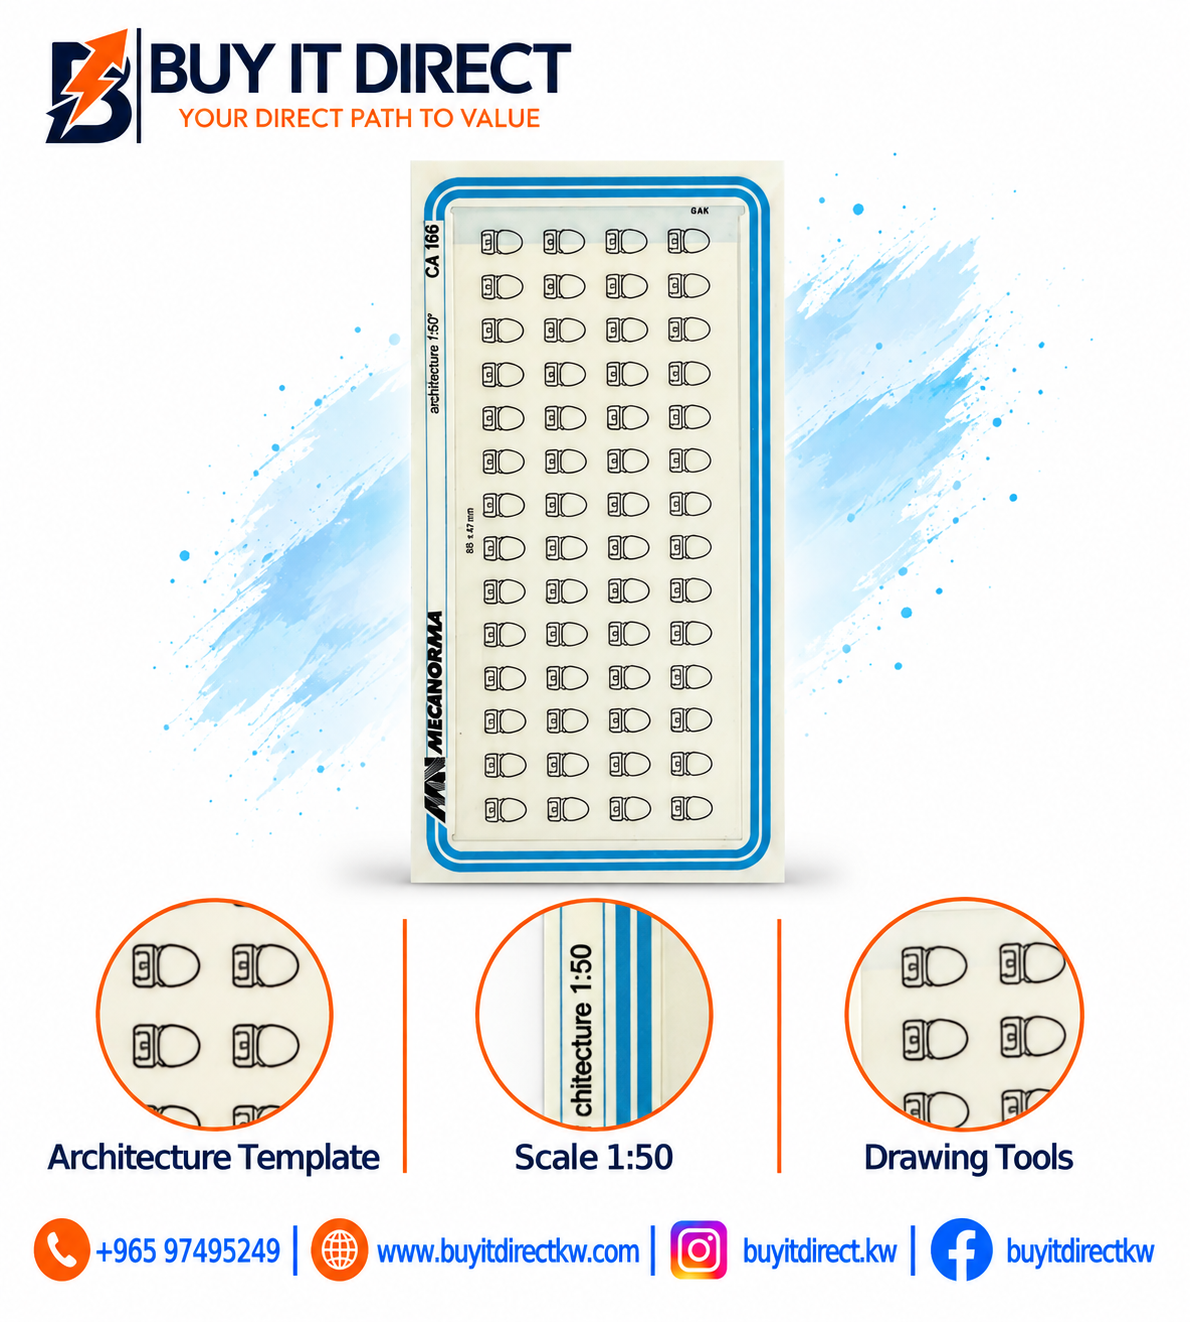
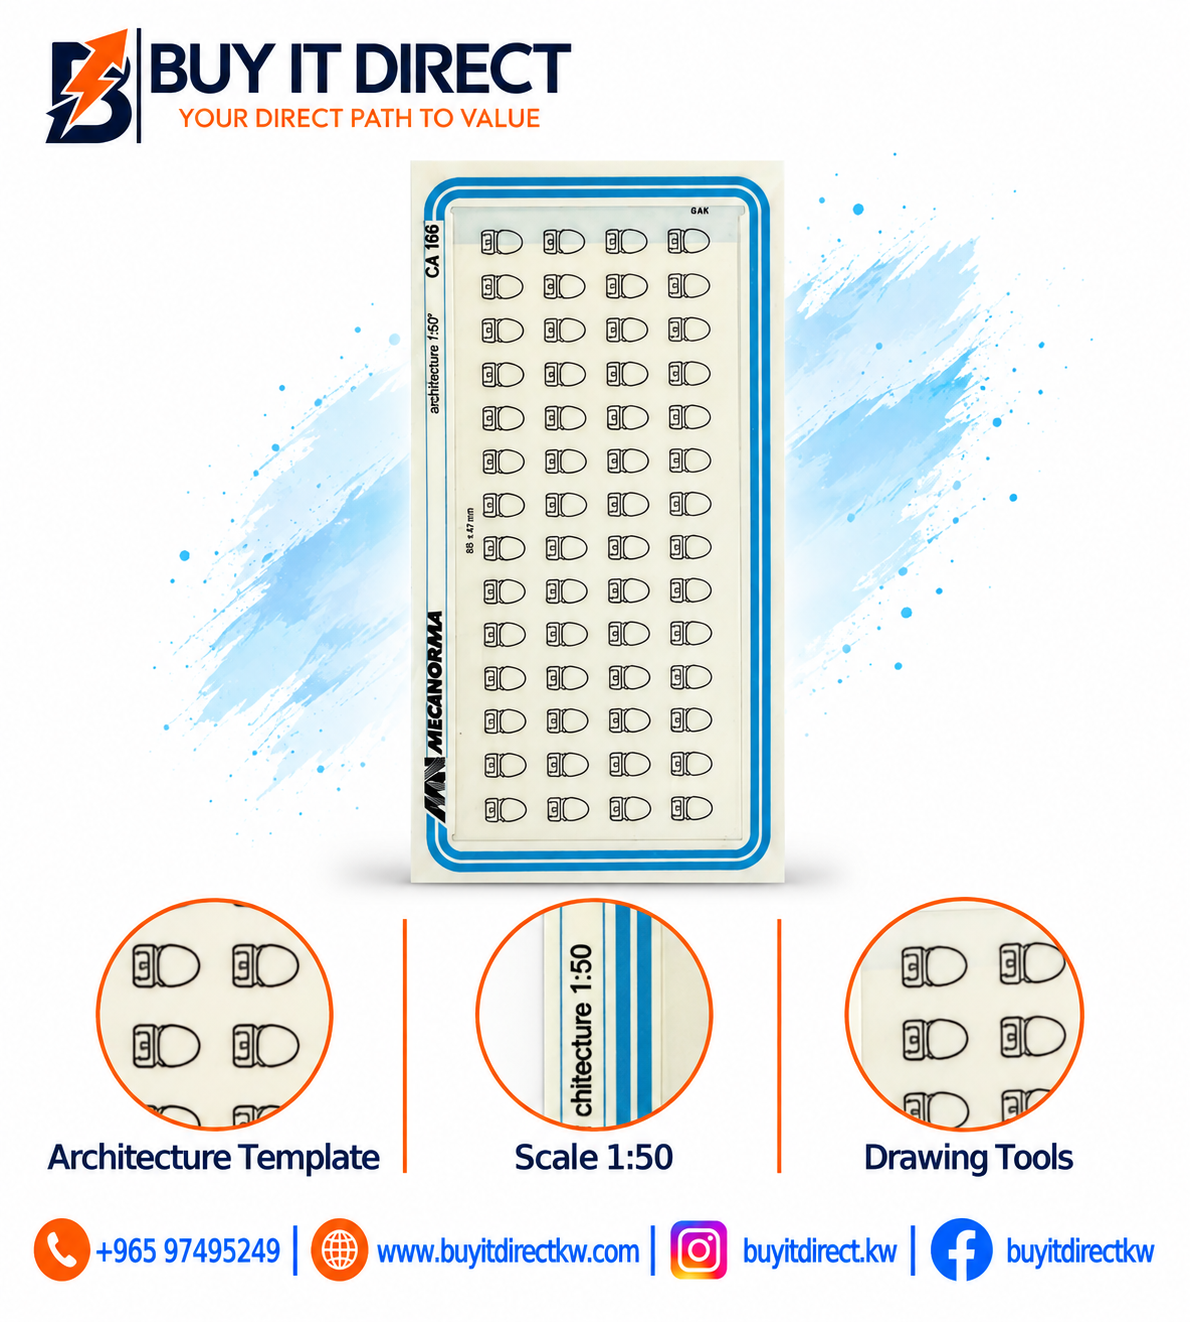
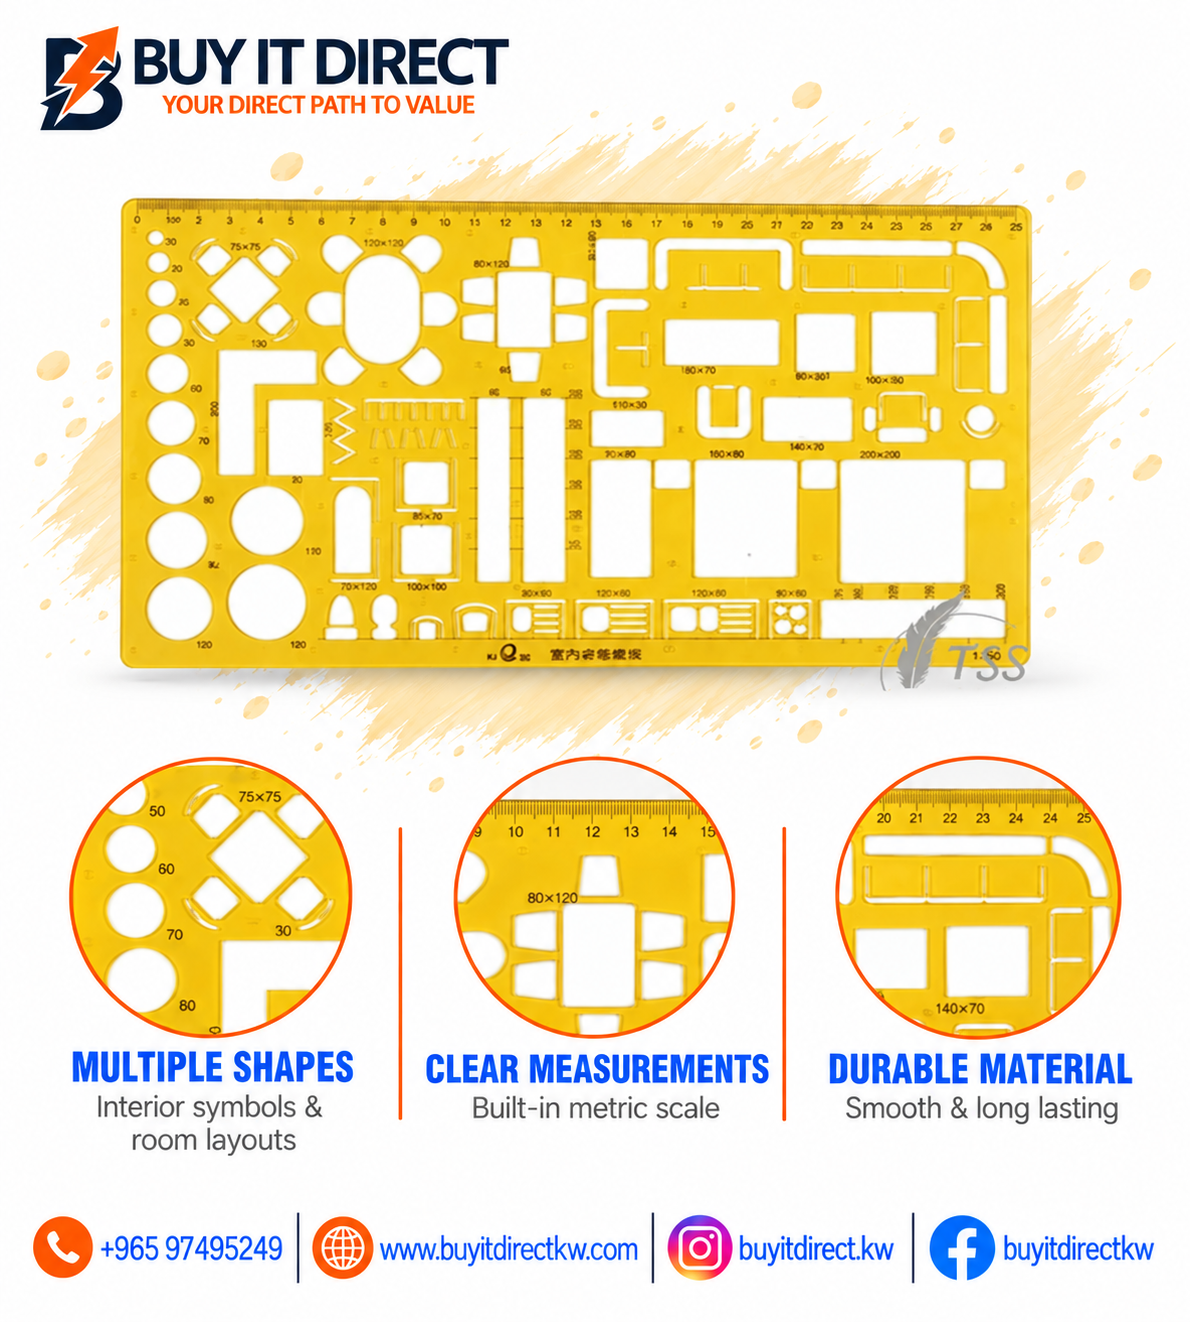
MICANORMA Architecture Drawing Template 1:50 for scaled architectural plans, interior layouts, technical drafting, and building design projects.

The MICANORMA Architecture Drawing Template 1:50 is a practical drafting stencil designed for architectural drawing, interior design, floor planning, and technical drafting. Featuring a 1:50 drawing scale and pre-cut architectural shapes, it helps users create consistent outlines and organized layouts for building plans and design projects. Suitable for architects, interior designers, engineers, students, and drafting enthusiasts. Available at BUY IT DIRECT Kuwait.
TECHNICAL SPECIFICATIONS
Brand: MICANORMA
Product Type: Architectural Drawing Template
Drawing Scale: 1:50
Tool Category: Architectural and Technical Drawing Instruments
Template Type: Architecture Drafting Stencil
Drawing Method: Template-Based Tracing
Application: Architectural Drawing, Interior Design, Floor Planning and Technical Drafting
Function: Tracing Architectural Shapes and Creating Scaled Layouts
Key Feature: 1:50 Scale for Architectural Drafting
Typical Use: Building Plans, Interior Layouts, Architectural Sketches and Design Projects
Suitable Users: Architects, Interior Designers, Engineers, Students and Drafting Enthusiasts
Design: Manual Architectural Drawing Template